Interior Design · Spatial Planning
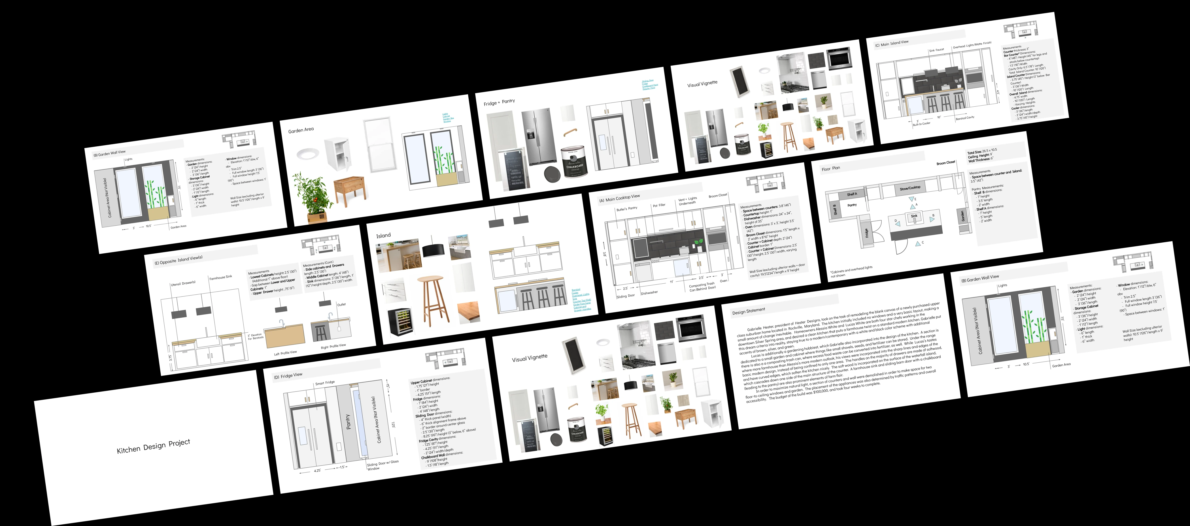
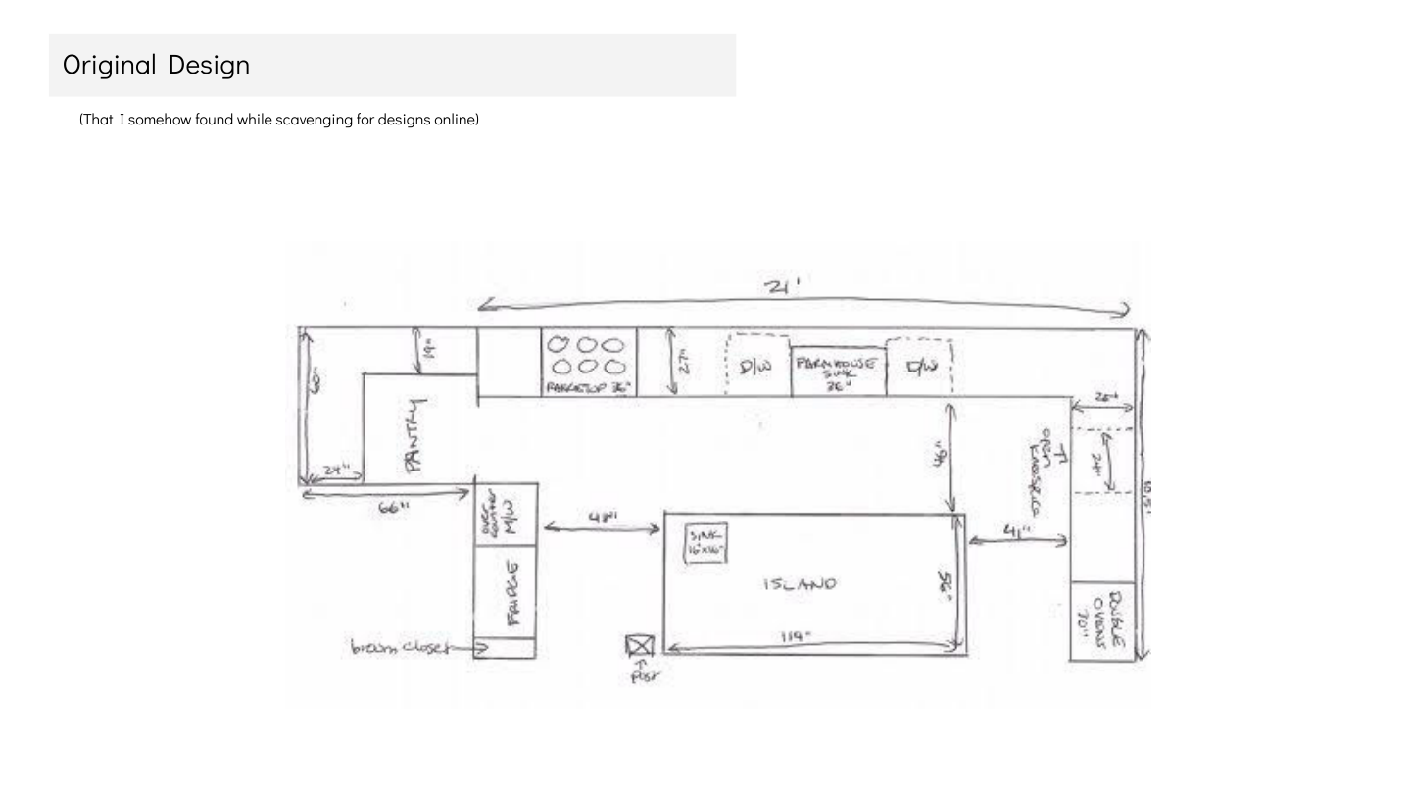
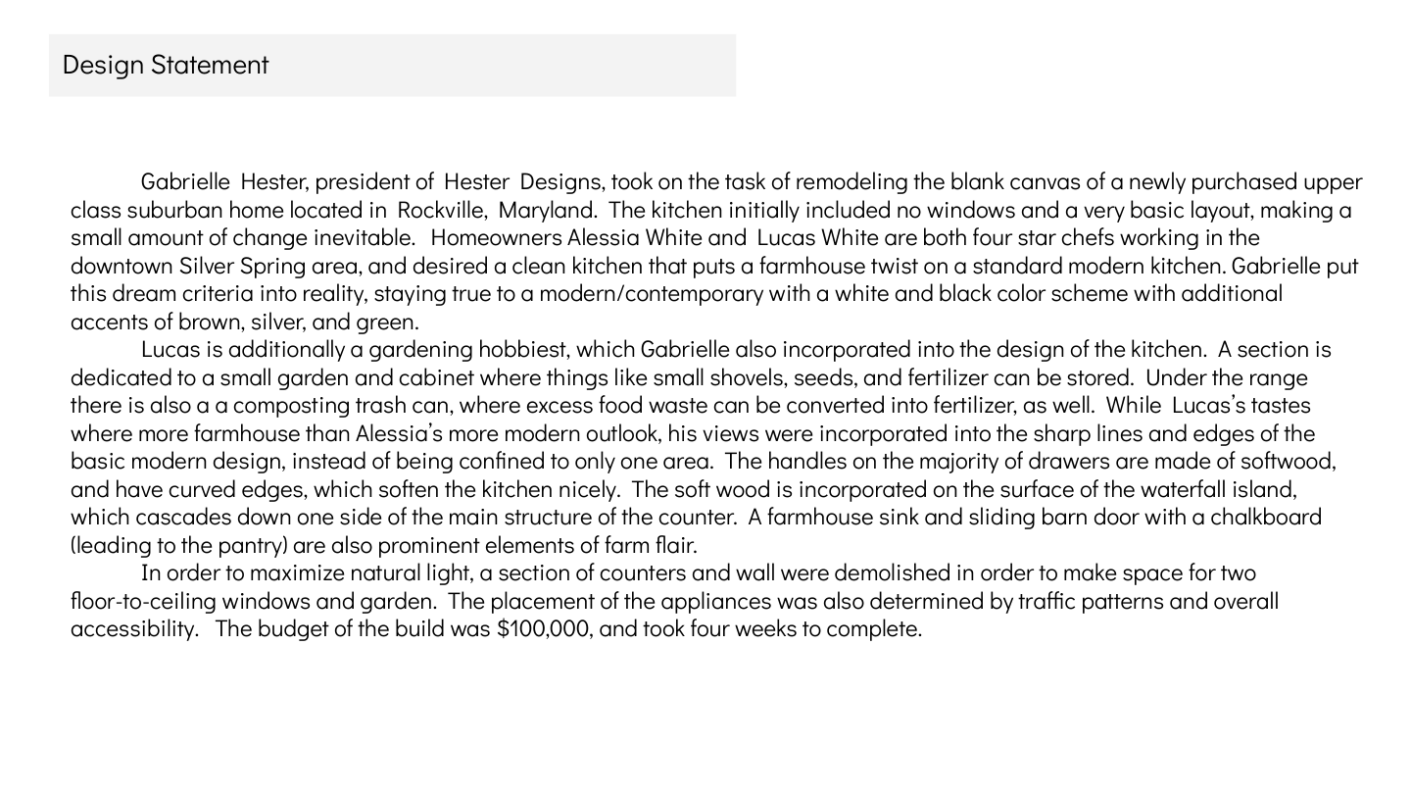
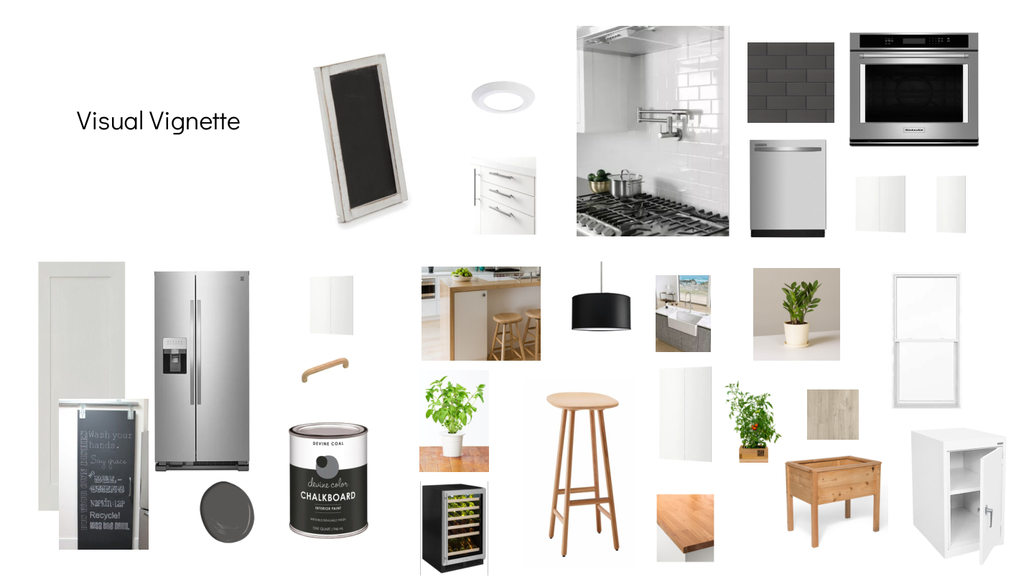
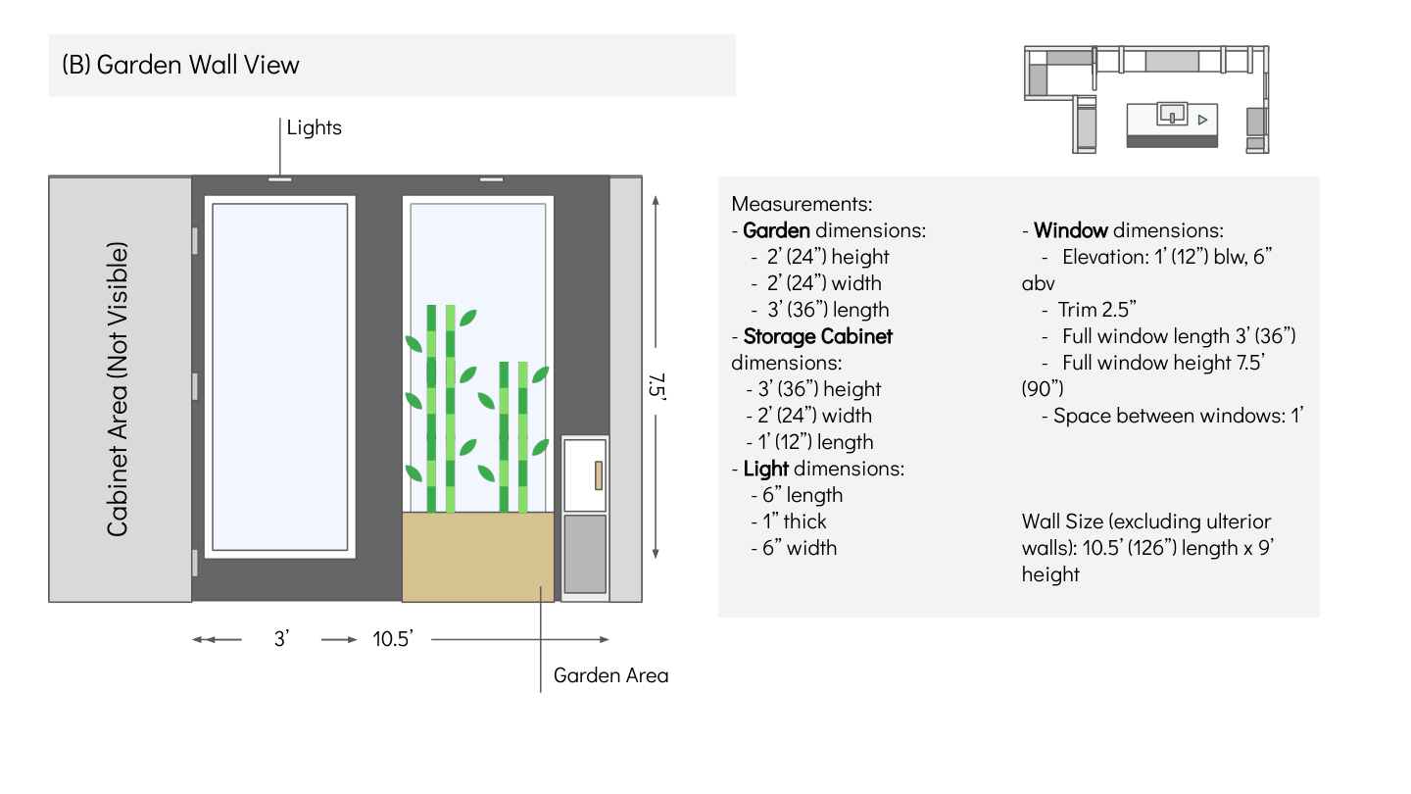
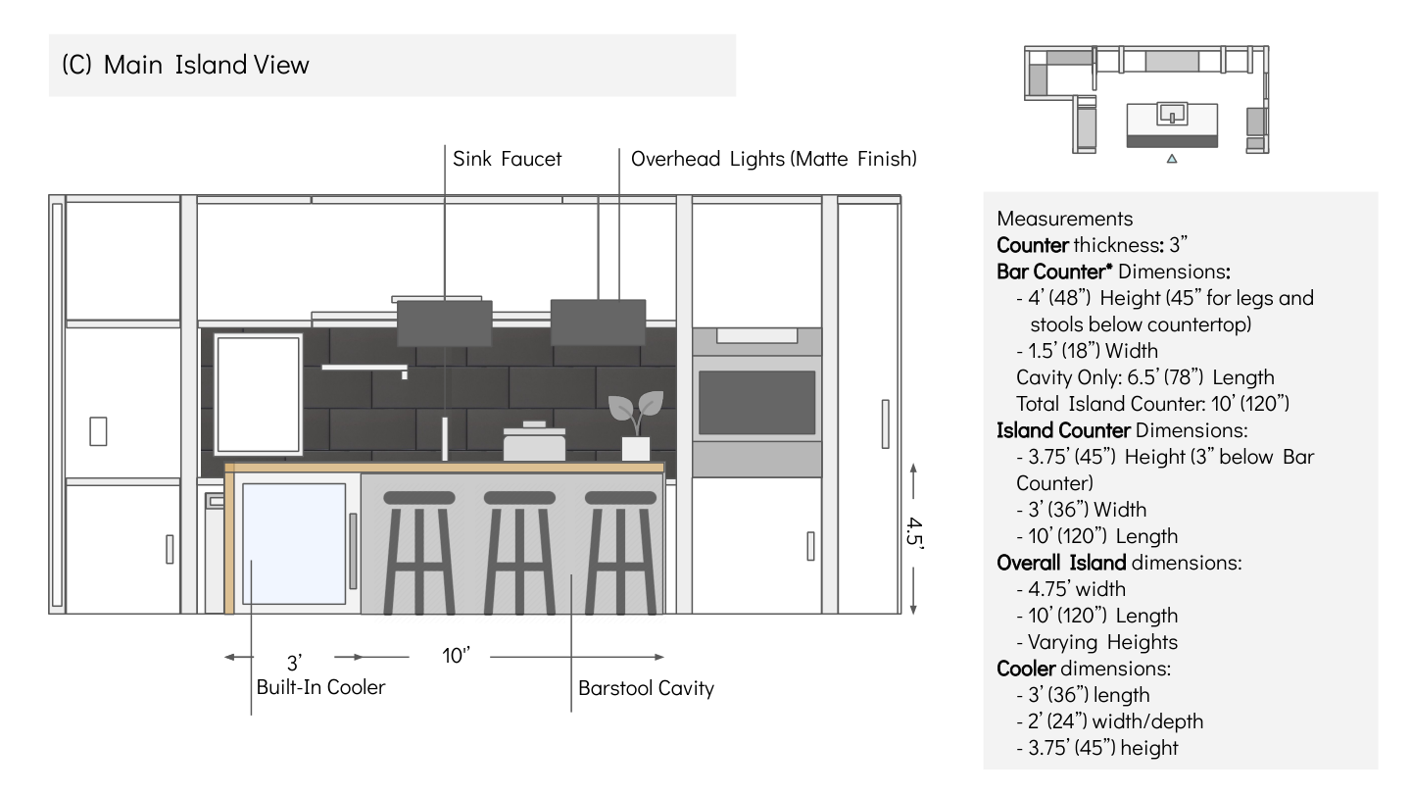
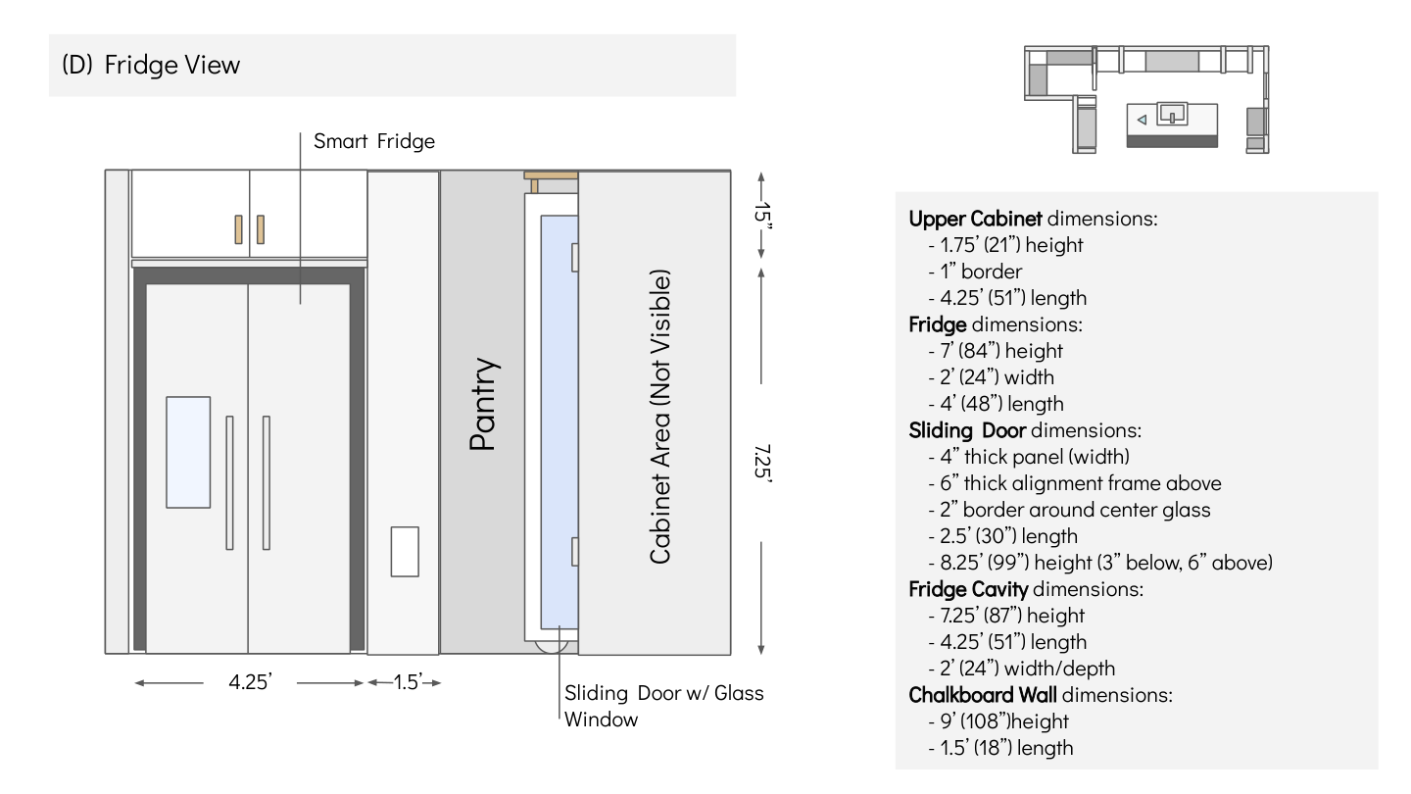
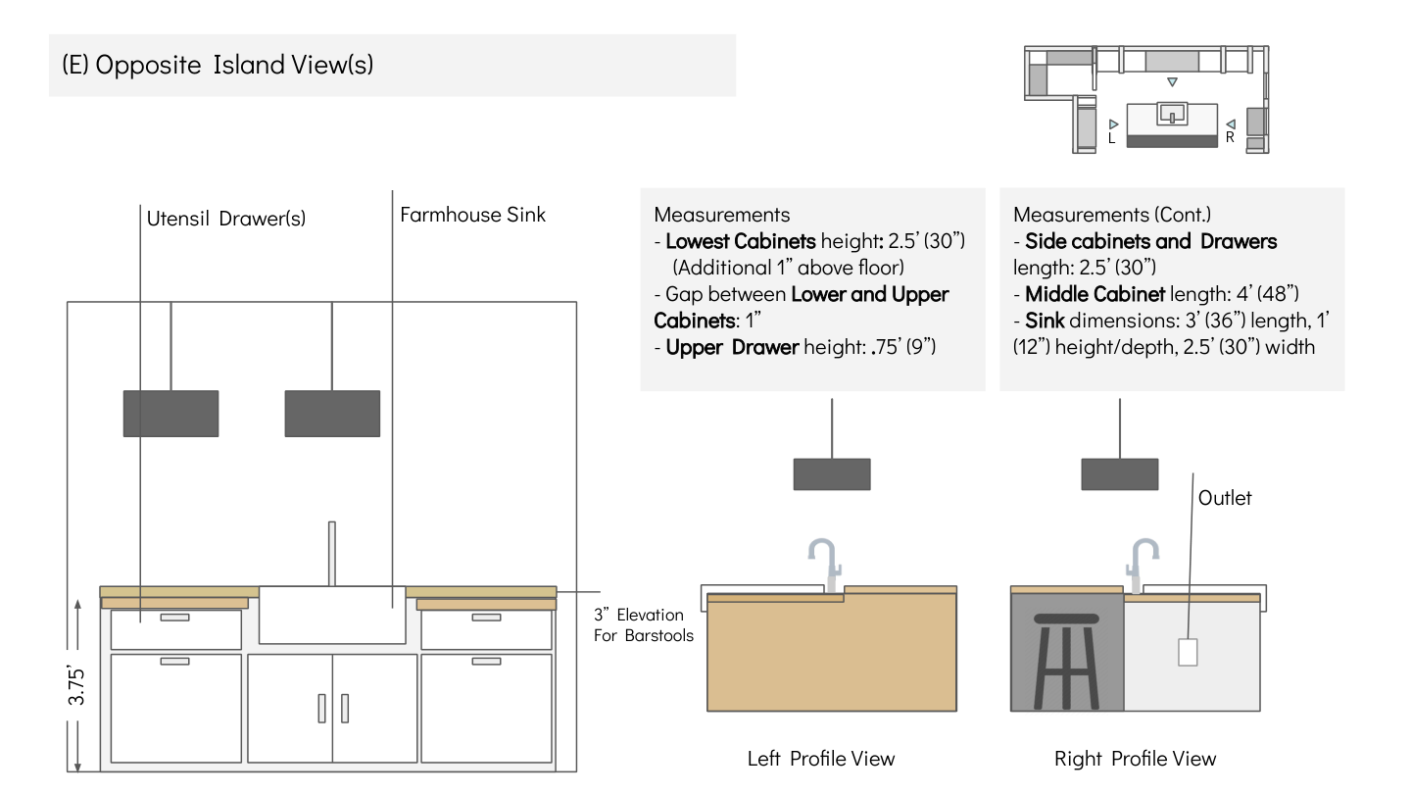
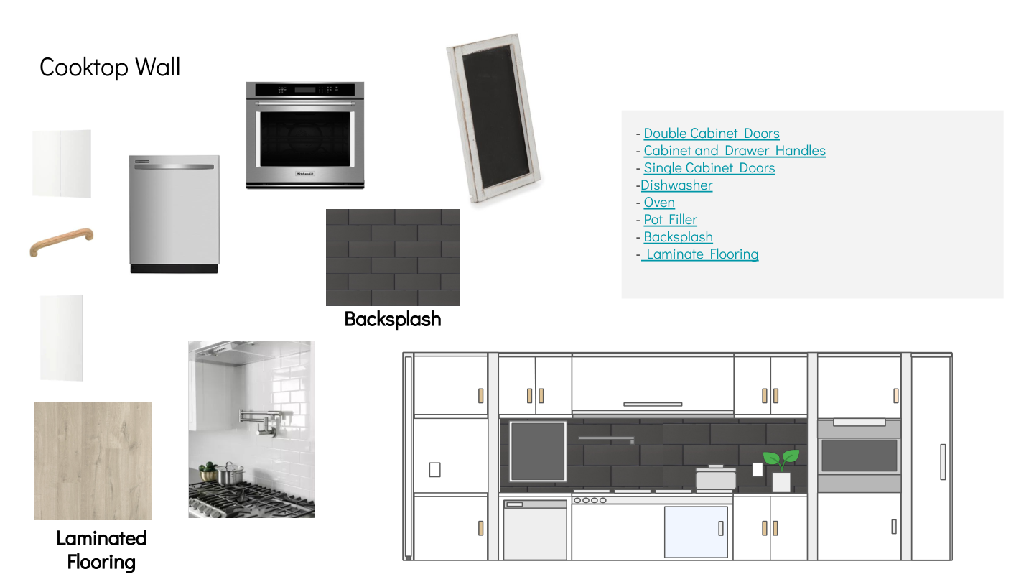
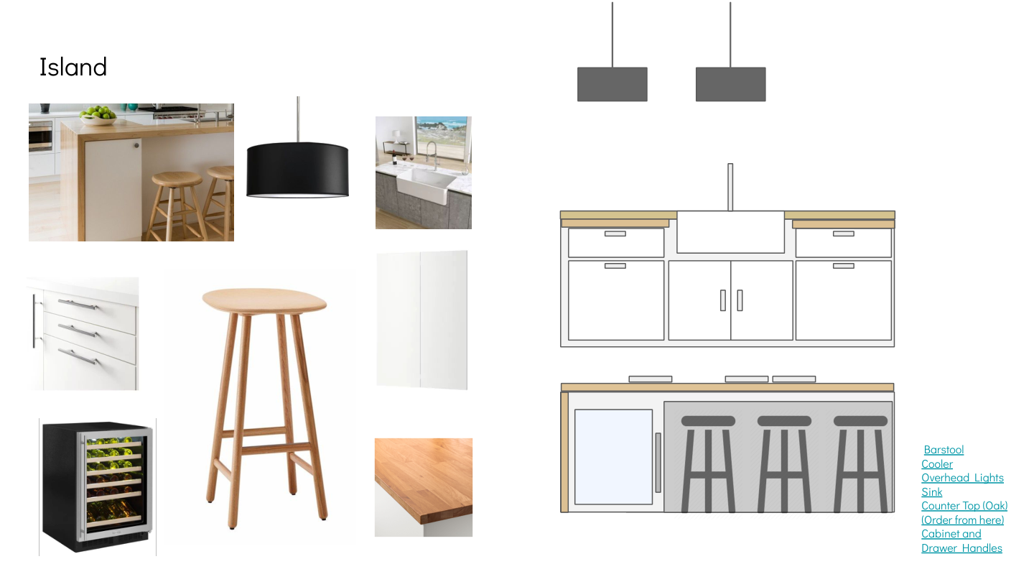
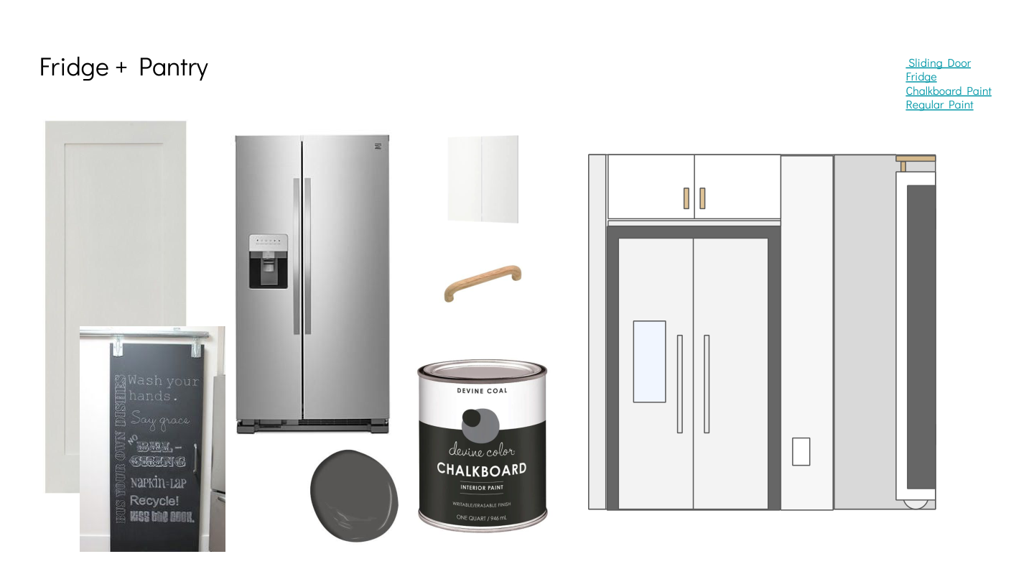
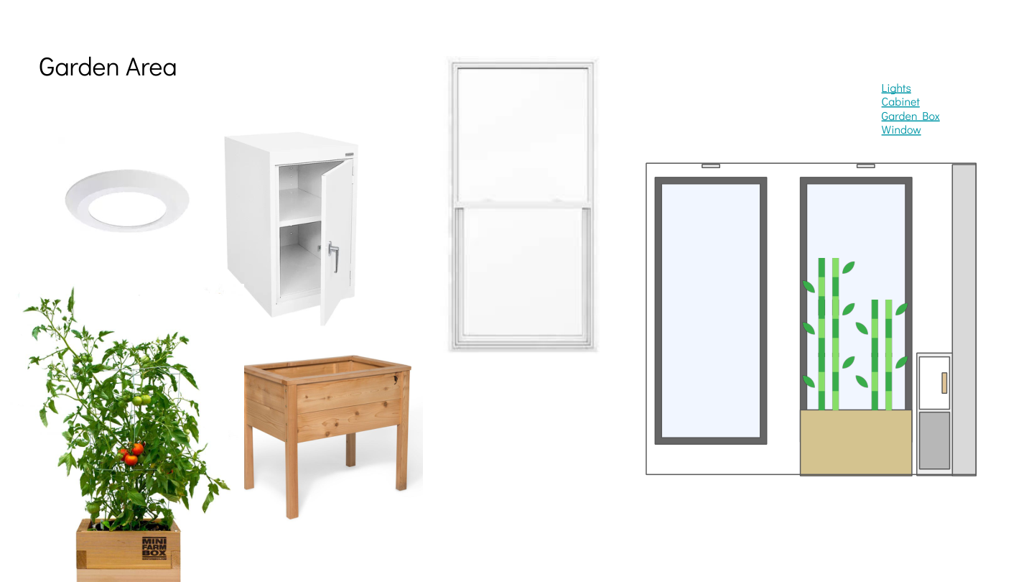
This Kitchen Design Project was my final project for Montgomery College's Interior Design Summer Program, closing out three weeks of studying under a practicing interior designer. The brief was to take a kitchen in a fictional home and design a full remodel for it.
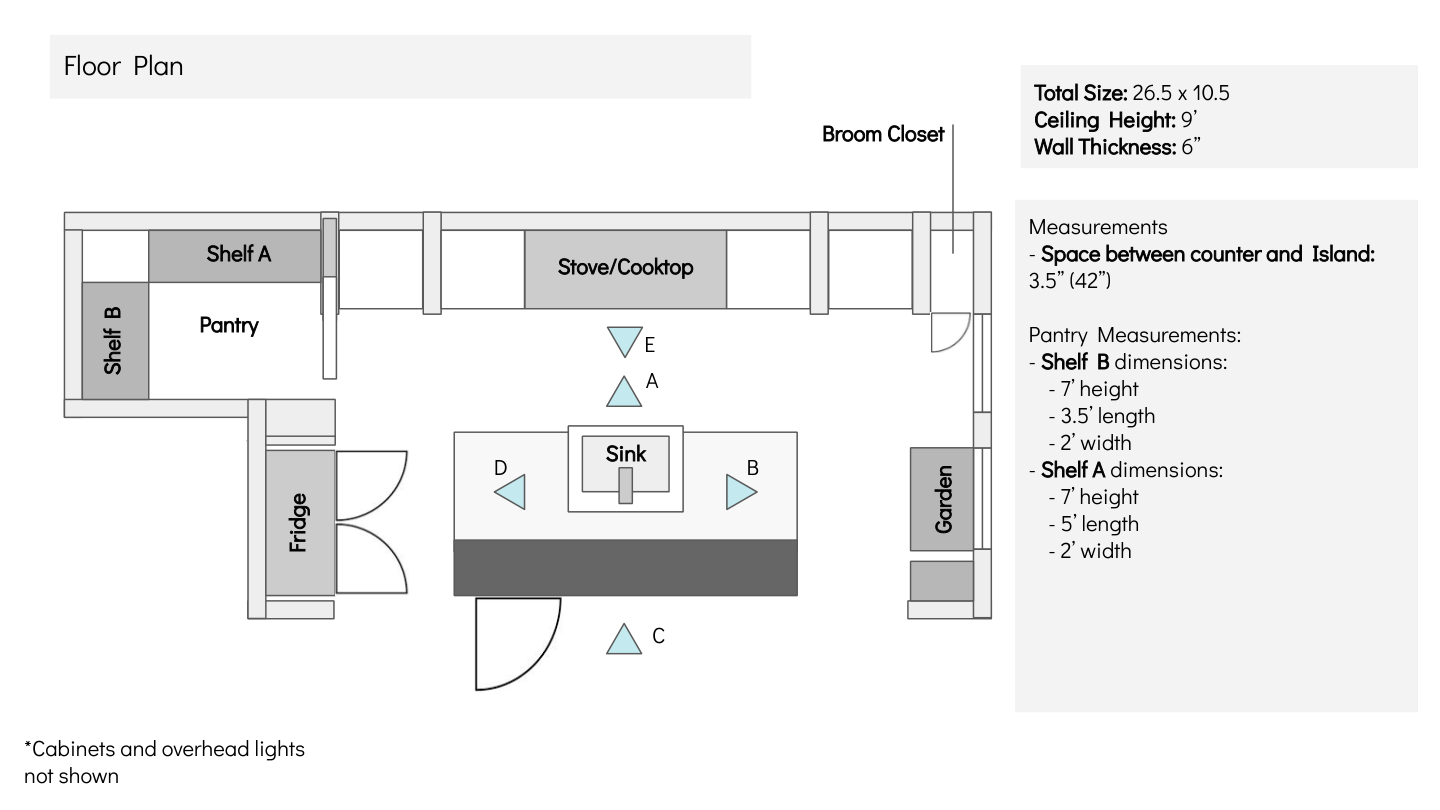
Every drawing is to scale, and counter heights, appliance clearances, walkway widths, outlet spacing was checked against NKBA Kitchen Planning Guidelines and National Electrical Code for kitchen countertop receptacles.
I've always loved the visual side of interior design, but like a lot of designers, I used to dread the technicalities; working on this project completely changed that. I was able to take previous spatial intuition and ground it in architectural physics and accuracy.
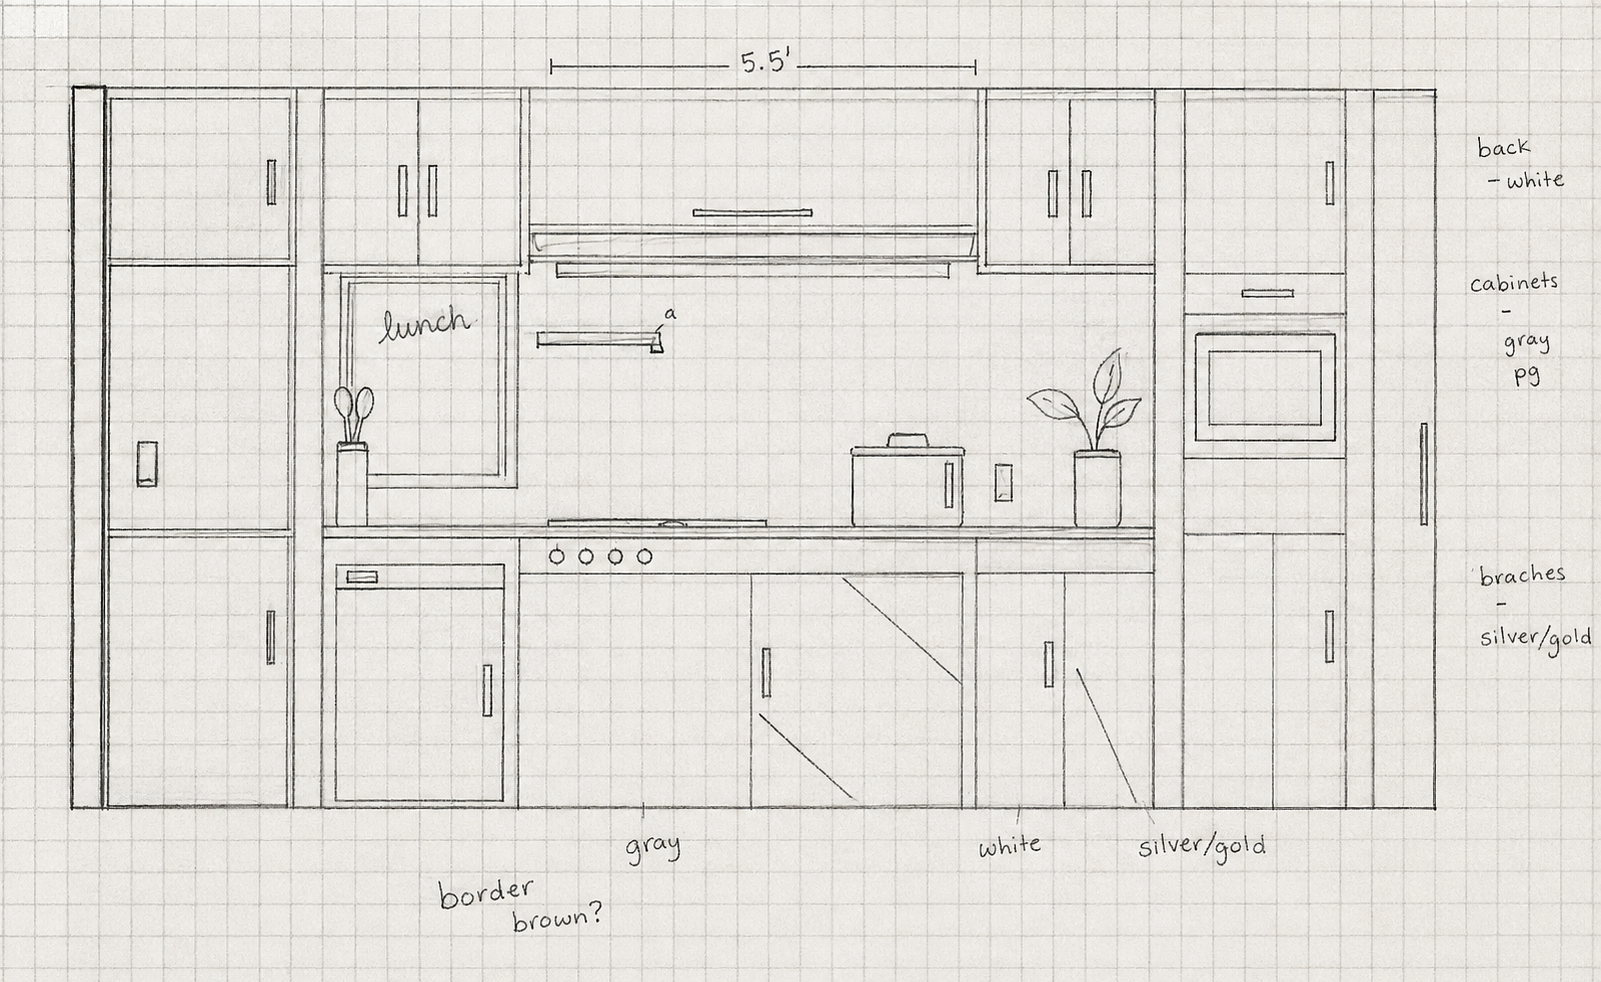
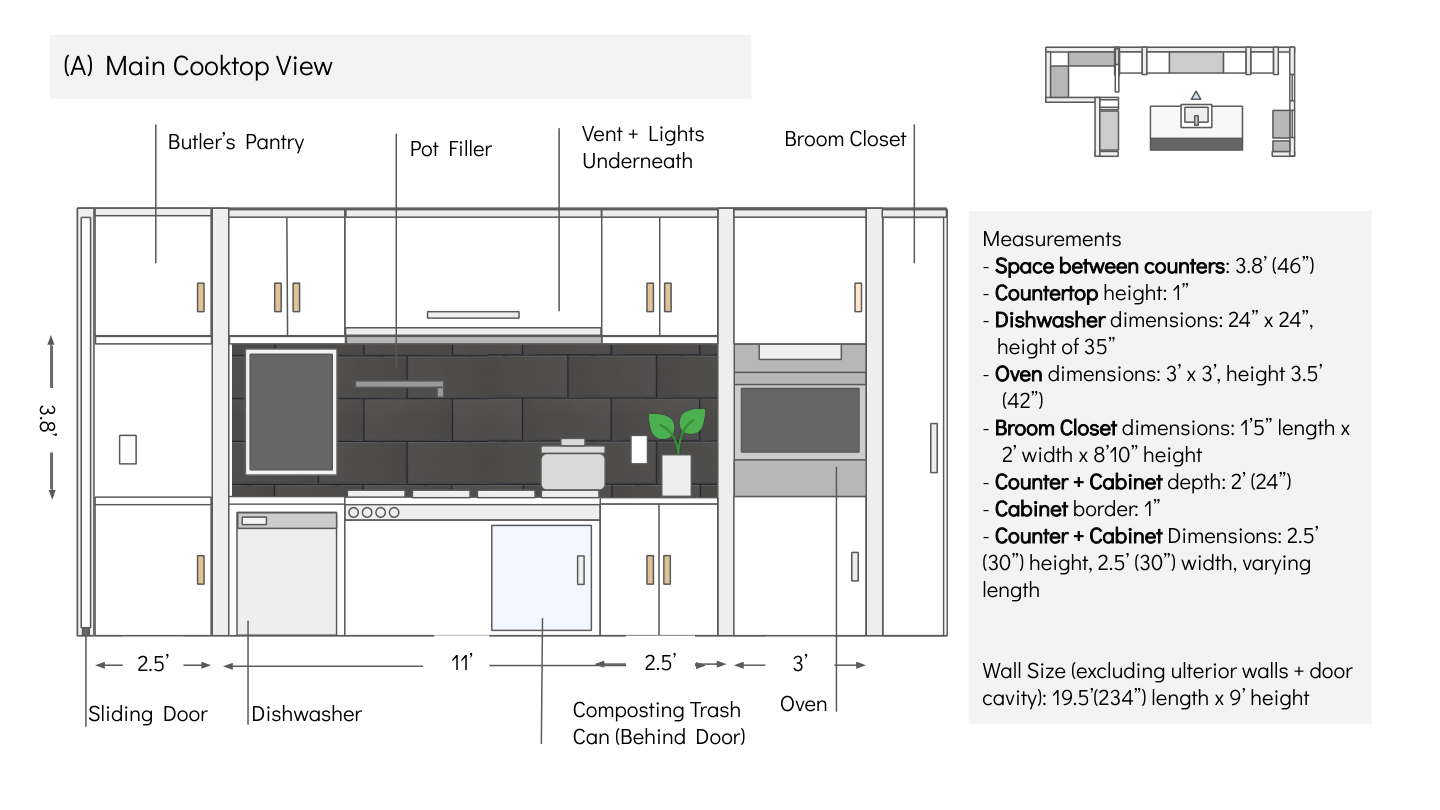
Drawing out lines with an architecture ruler and rolling out paper on my desk became almost therapeutic, as it was incredible seeing how tracing lines across different sheets let you literally turn a room in space.
I added sightline indicators like the blue field of view triangles and placed reference key diagrams in the corners so viewers could orient themselves easily.